

AutoCAD for Engineering Design
by UptoSkills Team, Lakshan Arvind S
Missions
5
Quests
31
Games
10
XP
400
Coins
40
Certificate optional — ₹499, or ₹199 on Pro
Key Benefits
Earn XP & Level Up
Gain 400 XP to unlock badges and achievements
Collect Coins
Earn 40 coins to redeem rewards
Professional Certificate
QR-verified and recruiter-checkable — ₹499, or ₹199 on Pro
Unlock Achievements
Complete challenges and earn exclusive badges
Certificate Preview
Finish the league and this is what you walk away with.
We'll post you a printed copy — free.
Tick one box at checkout and it ships anywhere in India in 14–21 days. Almost nobody here does this free.

Learn and Earn Platform
Certificate of Completion
This is to certify that
Your Name
has successfully completed the comprehensive
"AutoCAD for Engineering Design"
League Program
This certificate acknowledges the successful completion of all required coursework and assessments. The recipient has demonstrated proficiency in the subject matter.
September 4, 2026

VERIFIED & AUTHENTIC
Official Seal
UTS-LEAGUE-PREVIEW
Scan to verify
✨ QR-verified · high-quality PDF
Every lesson, quest and game here is free. Forever.
Standard
₹499
one-time
With Pro
₹199
per certificate
So why isn't the certificate free? One anybody can print is worth nothing to a recruiter. The fee covers evaluation, QR-backed verification and lifetime hosting — that's what makes it checkable.
Hall of Fame
About This League
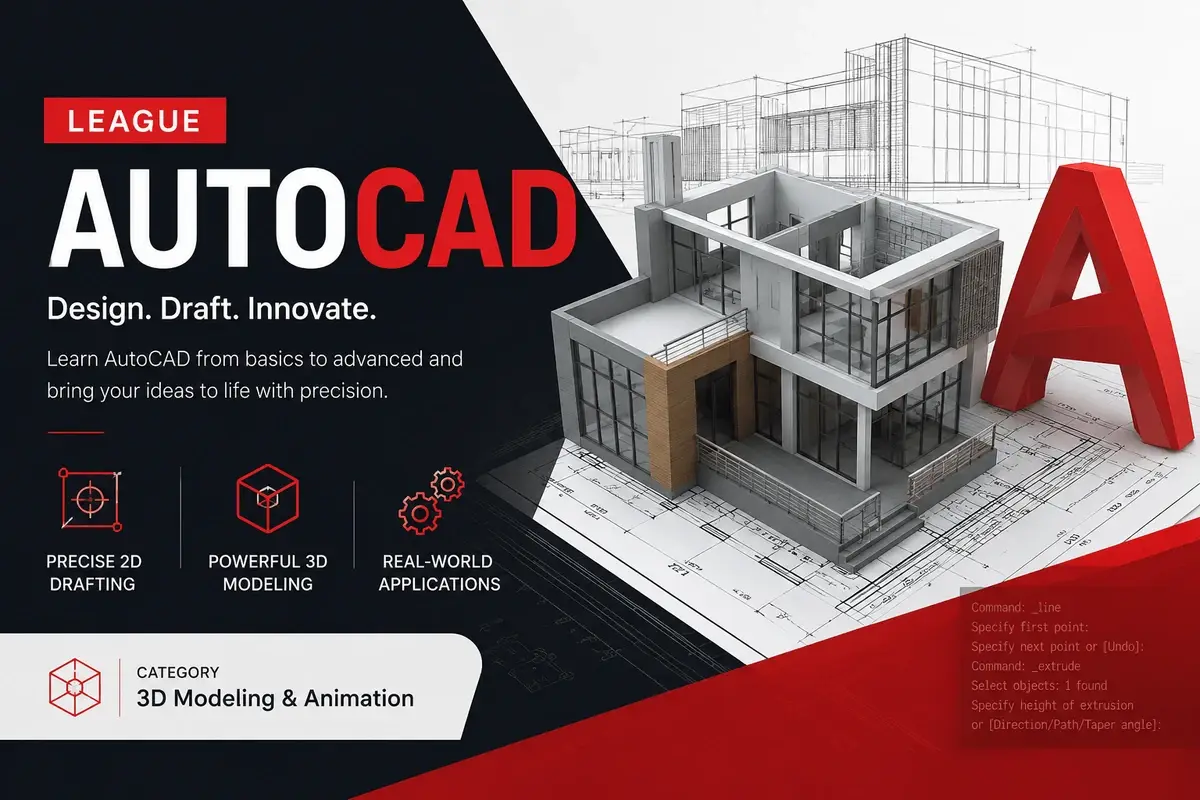
AutoCAD is a widely used CAD software for 2D and 3D design and drafting. This league equips students with foundational AutoCAD skills essential for creating precise engineering drawings. It focuses on building a strong understanding of the software's core functionalities for design and documentation.
What you will learn
Upon completing this league, you will be able to:
- Navigate the AutoCAD interface and drawing area, understanding coordinate systems to create basic lines and circles.
- Precisely draw fundamental shapes like rectangles and polylines, utilizing object snaps and polar tracking for accuracy.
- Edit and modify existing drawings efficiently using commands for moving, copying, rotating, scaling, and trimming objects.
- Annotate drawings with text and apply industry-standard dimensions to clearly communicate design intent.
- Organize drawing elements using layers and prepare designs for output through plotting and file export.
What this league covers
| Module | What it covers |
|---|---|
| Introduction to AutoCAD & Your First Drawing | Learn the AutoCAD interface, navigation tools, coordinate systems, and draw your first line and circle using essential commands. |
| Drawing Basic Shapes & Precision Tools | Master drawing rectangles, arcs, and polylines, and employ OSNAPS and ortho mode for accurate and precise geometric construction. |
| Modifying Your Drawings: Editing Tools | Gain proficiency in editing commands like MOVE, COPY, ROTATE, SCALE, TRIM, EXTEND, CHAMFER, FILLET, and STRETCH to refine designs. |
| Annotation & Dimensioning Your Designs | Add single line and multiline text, and apply various linear, radial, and diameter dimensions to accurately document designs. |
| Organizing & Preparing for Output | Understand and implement layers, lineweights, and linetypes, and learn basic plotting and exporting to PDF and image formats. |
Students will be equipped to produce basic 2D engineering drawings for internship and placement applications.
A look inside
Prerequisites
- Comfortable reading a technical drawing or floor plan.
- Basic geometry — angles, scale, projection.
Learning Objectives
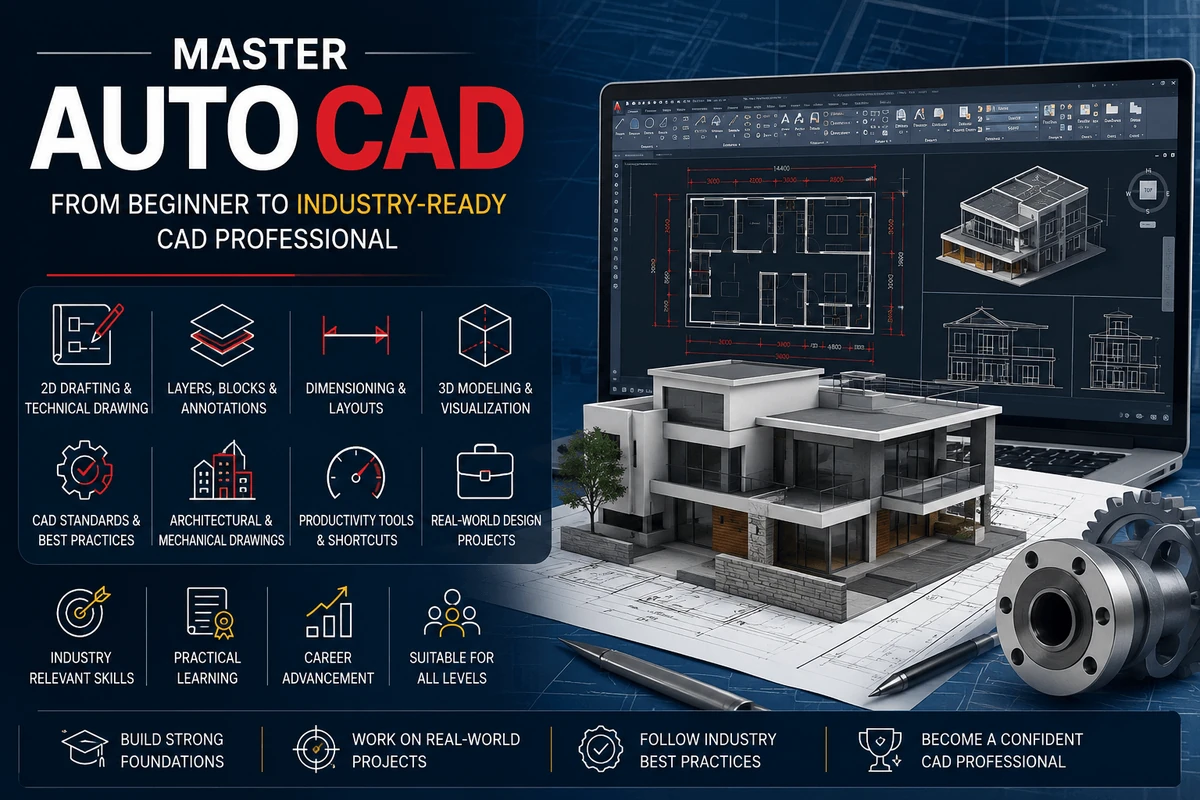
- Master the AutoCAD interface and essential drafting tools.
- Create accurate 2D technical drawings with proper dimensions and annotations.
- Develop professional 3D models using AutoCAD's modeling features.
- Apply CAD standards, layers, blocks, and layouts to organize and present designs effectively.
- Complete real-world drafting and design projects with industry-standard workflows.
Earn XP • Collect Coins • Unlock Achievements